Client & Contractor Desk
Client File Portal
Active clients and collaborating architects can log in below to inspect live fabrication logs, approve revision drawing sets, and track on-site installation schedules.
HONEST DEMO SHELL: Use pre-filled credentials to inspect the client file dashboard.
Sign In to Client Vault
Enter your studio project email and vault passkey.
● VAULT AUTHENTICATED — JOB #2025-04 Humboldt Park Library Commission
STAGE Final Installation Complete
DRAWING SET Rev-04 Approved
PUNCHLIST 18 / 18 Items Verified
WARRANTY Lifetime Mechanical
Approved Drawing Packages & Specifications
3 Documents Available M-01_General_Arrangement_Rev4.pdf Full room elevation, plan views, laser reference lines (8.4 MB)
M-04_Radiator_Convection_Detail.dwg AutoCAD 2026 3D mechanical chimney model (14.2 MB)
M-08_Hardware_And_Finish_Schedule.pdf Danish soap wash care instructions, brass screw torque specs (1.1 MB)
Fabrication Log & Photo Archive
 MILESTONE 01 White Oak Timber Grading
 640 bd ft verified for grain alignment.
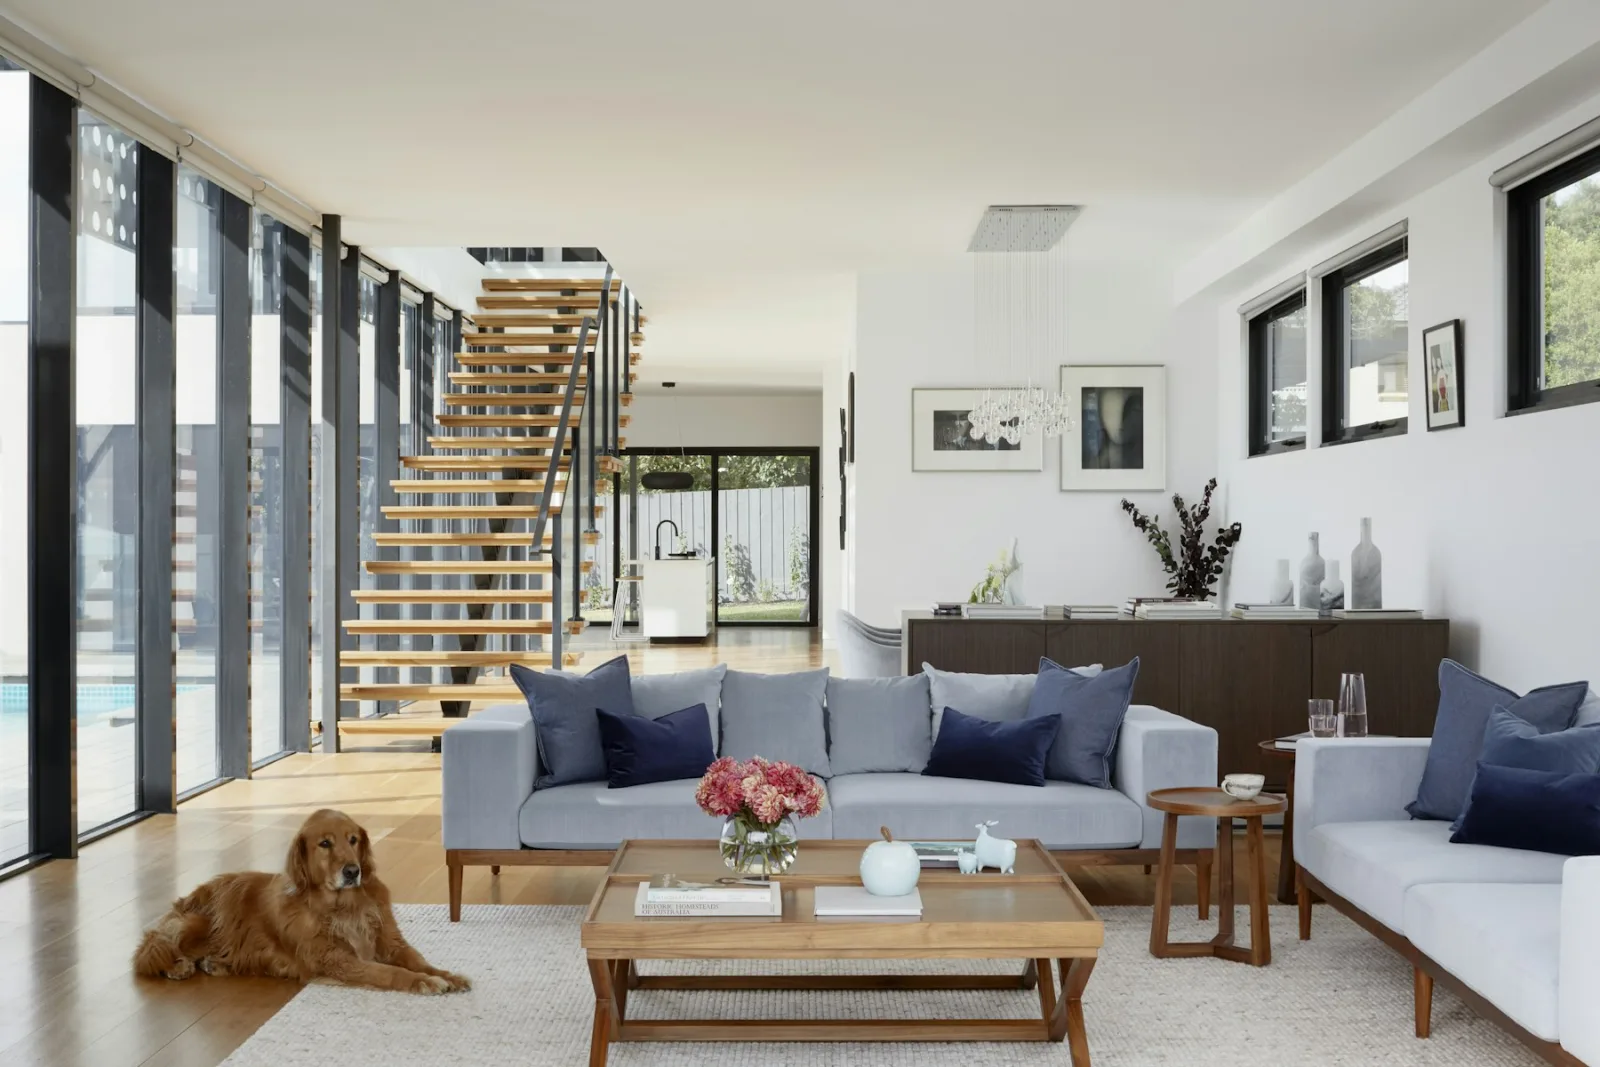 MILESTONE 02 Plenum Dry-Fit Assembly
 Laser tolerances checked against scan.
 MILESTONE 03 White-Glove Installation
 Completed in 4 days with zero recuts.
Need adjustments or supplemental drawing sheets? Contact lead designer Nia Okonkwo directly via the studio desk.
Email Nia Directly →